Search Every Listing

North Texas Home Search

The full NTREIS MLS, updated live. Every active listing in the markets we work, not a filtered selection.

Save
Ask
Tour
Hide
Share
$284,990
New Listing

1707 Sandy Pond Street
Forney, TX 75126

For Sale|Single Family Residence|Active
3
Beds
2
Total Baths
2
Full Baths
1,800
SqFt
$158
/SqFt
2026
Built
Subdivision:
Walden Pond
County:
Kaufman
Call Now: 469-474-9129
Is this the listing for you? We can help make it yours.
469-474-9129
1707 Sandy Pond Street1707 Sandy Pond Street1707 Sandy Pond Street1707 Sandy Pond Street
Save
Ask
Tour
Hide
Share

Mortgage Calculator

Monthly Payment (Est.)

Enter an interest rate to see your estimated monthly payment.
Calculator powered by Showcase IDX, a Constellation1 Company. Copyright ©2026 Information is deemed reliable but not guaranteed.

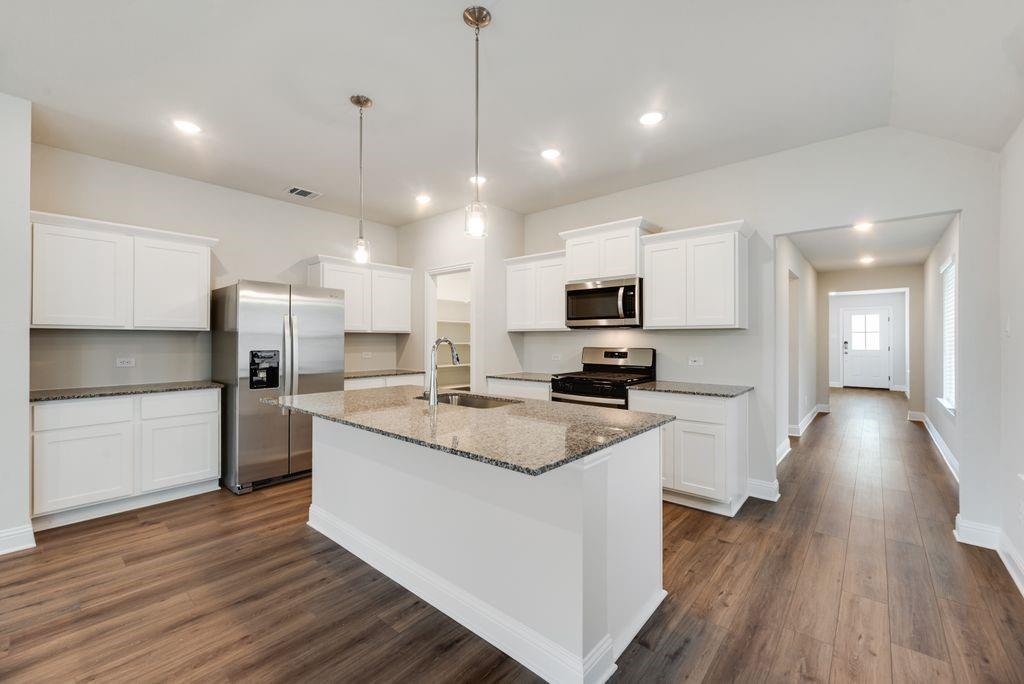
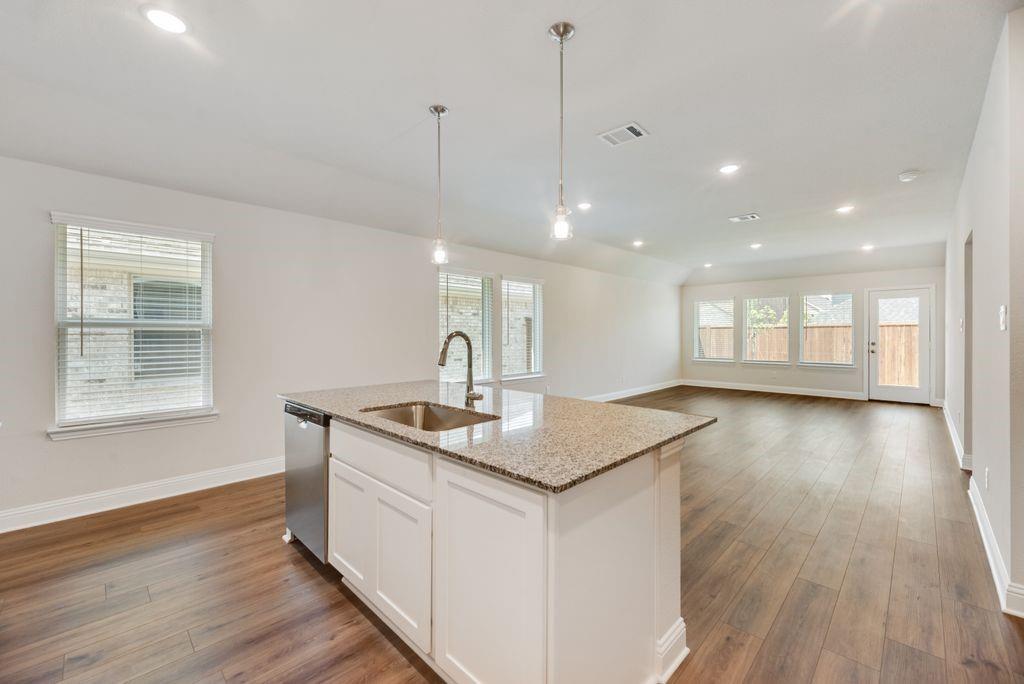
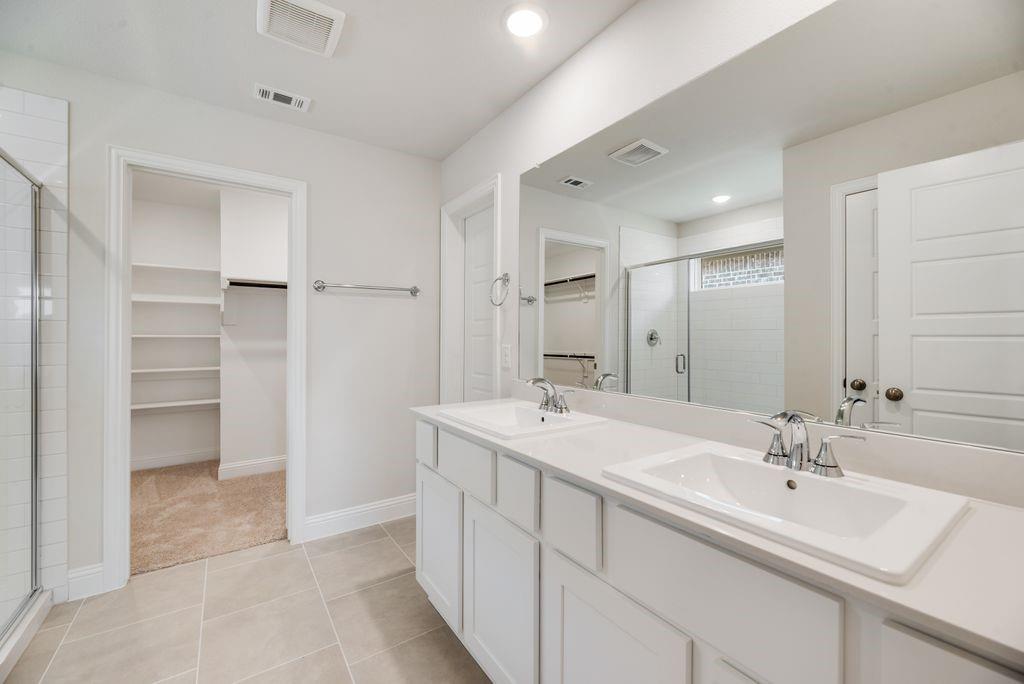
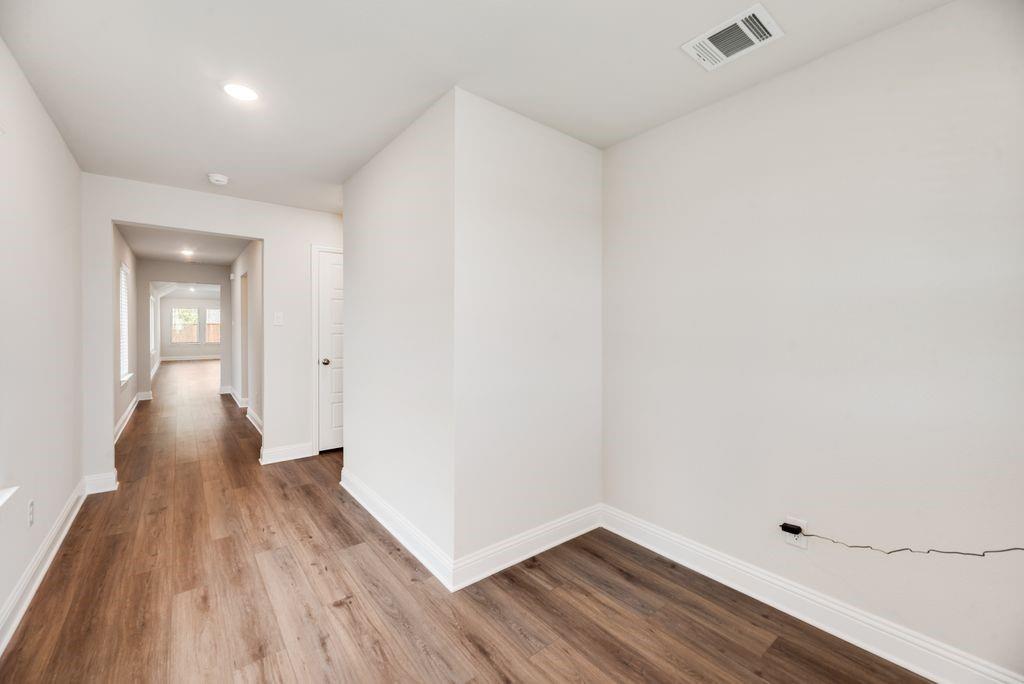
Built by Mattamy Homes - The Alford - Available Now! PRICED RIGHT & FULLY LOADED! Why wait for construction delays when this brand-new, move-in-ready gem by Mattamy Homes is available right now? The Alford floor plan comes completely turn-key, featuring a brand-new stainless steel refrigerator, washer, dryer, and custom blinds already installed. Designed with modern convenience in mind, the foyer welcomes you with a direct owner’s entry, while a dedicated secondary hallway provides extra privacy for the two spacious secondary bedrooms, full bath, and laundry room. The heart of the home boasts a sleek, island-centered kitchen that flows seamlessly into the bright dining area and expansive great room—perfect for hosting or unwinding. Retreat to the secluded owner’s suite, a private sanctuary complete with a generous walk-in closet and a spa-like en suite bath. Enjoy peace of mind with a full NEW CONSTRUCTION home warranty. Situated in the friendly, fast-growing community of Forney—the Antique Capital of Texas—you're just minutes from highly rated schools, local history, and outdoor recreation near Lake Ray Hubbard, all while maintaining a quick 30-minute commute to downtown Dallas. Don't wait on building—this one is ready today! Stop by the model home located at 2083 Rhodora Avenue Forney 75126.

Save
Ask
Tour
Hide
Share
Listing Snapshot
Price 
$284,990
Days On Site 
0 Days
Bedrooms 
3
Inside Area (SqFt) 
1,800 sqft
Total Baths 
2
Full Baths 
2
Partial Baths 
N/A
Lot Size 
0.11 Acres
Year Built 
2026
MLS Number 
21425532
Status 
Active
Property Tax 
N/A
HOA/Condo/Coop Fees 
$66.67 monthly
Sq Ft Source 
N/A
Friends & Family
Recent Activity
13 hours agoListing updated with changes from the MLS
20 hours agoListing first seen on site
General Features
Acres 
0.11
Attached Garage 
Yes
Foundation 
Slab
Garage 
Yes
Garage Spaces 
2
Levels 
One
Parking 
Garage Door OpenerGarage Faces FrontAttached
Property Condition 
New Construction
Property Sub Type 
Single Family Residence
Security 
Carbon Monoxide Detector(s)Smoke Detector(s)
Sewer 
Public Sewer
Style 
Traditional
Utilities 
Cable AvailableUnderground Utilities
Water Source 
Public
Interior Features
Appliances 
DishwasherDisposalElectric OvenGas CooktopGas Water HeaterTankless Water Heater
Cooling 
Central AirElectricENERGY STAR Qualified Equipment
Flooring 
CarpetCeramic TileLaminate
Heating 
CentralENERGY STAR Qualified Equipment
Interior 
Kitchen IslandOpen FloorplanPantryWalk-In Closet(s)High Speed Internet
Laundry Features 
Electric Dryer HookupWasher Hookup
Bedroom 
Dimensions - 12 x 10Level - First
Dining Room 
Dimensions - 15 x 9Level - First
Kitchen 
Dimensions - 13 x 12Level - FirstFeatures - Kitchen Island
Living Room 
Dimensions - 15 x 14Level - First
Master Bedroom 
Dimensions - 14 x 13Level - FirstFeatures - Walk-In Closet(s)
Save
Ask
Tour
Hide
Share
Exterior Features
Construction Details 
BrickRadiant BarrierStone
Exterior 
Rain Gutters
Fencing 
Wood
Lot Features 
Interior LotLandscaped
Roof 
Composition
Community Features
Association Fee 
$800.0
Association Fee Frequency 
Annually
Community Features 
PoolClubhouseCurbsParkPlaygroundSidewalks
School District 
Forney ISD
Financing Terms Available 
CashConventionalFHAVA Loan
Schools
School District
Forney ISD
Elementary School
Dewberry
Middle School
Brown
High School
North Forney
Listing courtesy of Karla Davis of Pinnacle Realty Advisors karla@listingforzero.com


© 2020 North Texas Real Estate Information Systems. All rights reserved. Information is deemed reliable but is not guaranteed accurate by the MLS or NTREIS. The information being provided is for the consumer's personal, non-commercial use, and may not be reproduced, redistributed, or used for any purpose other than to identify prospective properties consumers may be interested in purchasing.
Last checked: 2026-11-02 04:33 AM CST

Neighborhood & Commute
Source: Walkscore
Disclosure: Community information and market data powered by Constellation Data Labs. Information is deemed reliable but not guaranteed.
Save
Ask
Tour
Hide
Share
Scroll to Top